Padmanabhapuram Palace, Thuckalay, Kanyakumari
Padmanabhapuram
Palace is a beautiful Travancore era palace located in Padmanabhapuram in Kanyakumari District of Tamil
Nadu. Though the palace is situated in Kanyakumari district
of Tamilnadu State, it is administered by the Government of Kerala archaeology
department. Padmanabhapuram is the former capital city of the erstwhile Hindu
Kingdom of Travancore. The palace
is complex inside with an old granite fortress around four kilometers long. The palace
is located at the foot of the Veli Hills, which forms a part of the Western
Ghats. The river Valli flows nearby.


The
former ruler of the erstwhile Travancore kingdom, Iravi Pillai Iravi Varma
Kulasekhara Perumal, started the work of the palace in AD 1601. The structure
was renovated by Anizham Thirunal Marthanda Varma in 1741, after the Battle of
Colachel which he won against the Dutch. The capital of Travancore got shifted
from here to Trivandrum in the 18th century. Padmanabhapuram Palace serves as
the perfect example of traditional Kerala architecture.
History
Padmanabhapuram
Palace was the official dwelling of the rulers of the former State of
Travancore. The palace was called Kalkulam Palace and was in the heart of the
186 acre Kalkulam Fort. The palace was constructed around 1601 AD by Iravi Varma
Kulasekhara Perumal who ruled Venadu between 1592 and 1609. It is believed that
the Thai Kottaram was built in 1550. The founder of modern Travancore,
King Anizham Thirunal Marthanda Varma (1706–1758) who ruled
Travancore from 1729 to 1758, rebuilt the palace in around 1750.


He built
the Navarathri Mandapa in stone and the Uppirika Malika (the four-storied
King’s Quarters) in 1744 CE. King Marthanda Varma dedicated the kingdom to his
family deity Sree Padmanabha, a form of Lord Vishnu and ruled the kingdom as Padmanabha Dasa or
servant of Lord Padmanabha. Hence the name Padmanabhapuram or City of Lord
Padmanabha. In the late 18th century, precisely in 1795, Karthika Thirunal Rama
Varma Kulasekhara Perumal also called Dharma Raja (1758-1798 CE) changed the
capital from Padmanabhapuram to Thiruvananthapuram and the place lost its
former glory.
However,
Padmanabhapuram Palace remained as part of the Travancore royal family’s
ancestral property. In 1938, the Government of Travancore declared it a
protected monument as per the stipulations of the Ancient Monument Act which
was in force then. Latest addition to the palace complex was 'Lakshmi Vilasam'
was built around 1940. There is an Antiquity Museum in front of the Palace.
The Palace
Complex
The
palace complex continues to be one of the best examples of traditional Kerala
architecture, and some portions of the sprawling complex are also the hallmark
of traditional Kerala style architecture. The Palace though surrounded entirely
by the State of Tamil Nadu is still part of Kerala and the land and Palace
belongs to the Government of Kerala. This Palace is maintained by the Government
of Kerala Archaeology Department. It’s an absolute must visit destination not
just for its architectural beauty. There is a serenity to this palace, a
feeling of stepping into the past.


This is
famous for its 17th and 18th century murals, carved mahogany ceiling, colored
mica windows, four poster medicinal bed, Belgian mirror, granite dance halls
and special black shiny floors which are made from a unique combination of egg
white, jaggery, lime, burnt coconut, charcoal and river sand. There are many
places in the palace that are worth seeing. The most popular are the Poomugham
(entrance hall), Manthrasala (council hall), Uttupura (dining hall)
Thaikottaram (Mother Palace), Manimeda (clock tower), Uppirika Malika (storied
building), Indra Vilasom and Natakasala (performance hall).


A secret
passage, now blocked, through which the
king, his immediate family members, and their entourage could escape to another
palace, located several kilometers away in the event of any emergency. A flight
of steps leads to a bathing pond, which has lost its freshness due to neglect
and years of disuse. Photography is charged here. You would need to do a guided
tour of the palace complex as it is massive with a maze of 108 rooms, each
having its distinct style, mood and artistic expression. Visitors to the palace
are not allowed to enter wearing shoes or slippers to maintain the polish of
the floor. The best time to visit the palace is during the months
from November till the end of May.


Across
from the outer gate is the entrance into the palace. Indra Vilasom is the
southern palace. This building stands out because does not adhere to the Kerala
style of architecture but is more in line with European architecture. The fort
which was built with mud originally was dismantled and reconstructed with
granite by Maharaja Marthanda Varma. The height of the walls varies from 15’ to
24’ according to the inclination of the ground. The Padmanabhapuram palace is
actually a palace complex, containing 14 palaces spread over an area of 6.5
acres. The palace is a unique feature of the ancient Kerala architectural
skill.


The
building is always cool and quiet. Wood, laterite, burnt bricks, granite and
lime were used for construction. A special combination of charcoal from burnt
coconut shells, lime, white part of eggs and various vegetable extracts were
used for the shining black floors. Traditional oil lamps provide light. The
palace is enriched by wood carvings and murals of 17th and 18th century. There
is a museum on the southwest corner of the palace where stone inscriptions,
wooden and stone sculptures, weapons of the royal family are on display.
The
Padmanabhapuram Palace complex consists of several structures:
·
Manthrasala; the King's
Council Chamber
·
Thai Kottaram; the Queen
Mother's Palace, constructed before 1550
·
Natakasala; the
Performance Hall
·
A four-storeyed mansion at
the centre of the complex
·
Thekee Kottaram; the
Southern Palace
Entrance Hall:
The
entrance to the main edifice is controlled by another ornamental gateway with
retainers for watch and ward. The gabled entrance has wooden ceiling profusely
ornamented with lotus medallions. The most striking feature of the entrance is
the clock-tower (Manimeda) which is one of the oldest in India erected in 1832
A.D. and still continues to be in working order. Manimeda is situated to the
north of the "Manthrasala". The weight-driven clock was built by a
local blacksmith. Its sound can be heard in a three-km radius.
King’s Council Chamber (Manthrasala):
Manthrasala,
or the King's Council Chamber, is the place where the king used to hold
consultations with his ministers. King’s Council chamber is the most beautiful
part of the entire palace complex. It has windows, with coloured mica, which keep the heat and the dust away, and the
interior of the council chamber remains cool and dark. Delicate and beautiful
lattice work can be seen all over the council chamber. The floor is also
beautifully done, with a fine and perfect finish. The floor is dark and is made
of a mixture of varied substances, including burnt coconut shells, egg white and so on.
The
remarkable aspect is that this particular floor finish and texture could not be
duplicated in any other construction. The "Manthrasala", a room on
the first floor of the "Poomugham", is where the King took administrative decisions.
The ceiling and "thulangal" (beams) of the room has fine carvings.
The room has a single gable (mukhapu) and eleven small windows (kilivathil)
with stained glasses. The Chinese style seats are embellished with neat
engravings. The King's bedroom has an antique four poster medicinal bed which
is fashioned from 64 different medicinal woods.
Dancing Hall (Navarathri Mandapam):
To the
west of the Uppirika Mandapa is the Navarathri Mandapa which is a spacious hall
of exquisitely beautiful granite pillars with drooping pendants reminiscent of
the Nayakar style of architecture. In the Navarathri Mandapa, performances of
Bharatha Natya and musical recitals took place in the royal presence.
Queen Mother' Palace (Thai Kottaram):
The
oldest structure in the complex is the "Darbhakulangra Kottaram" or
"Thaikottaram" built by the Ravi Varma Kulasekhara Perumal who ruled
Venadu from AD 1592 to AD 1610. Queen Mother’s palace, designed in traditional
Kerala style, is the oldest construction in the entire palace complex and is
believed to be constructed around mid-16th century. True to the traditional
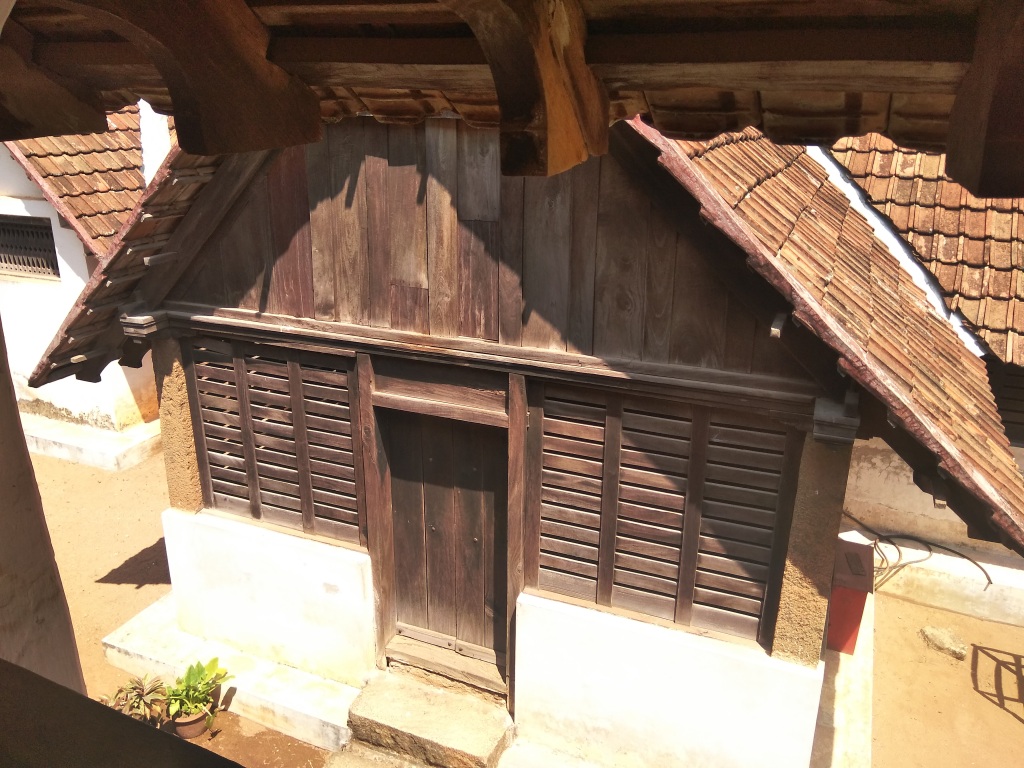
Kerala style, there is an inner courtyard, called 'nalukettu', with sloping
roofs and four pillars that seem to be supporting it. Queen Mother's palace is
truly beautiful with wooden ceilings made of rose and teak wood which are
exquisitely carved with a dizzying array of 90 floral designs.
Ekantha Mandapam (Chamber of Solitude):
Ekantha
Mandapam is known as the 'Chamber of Solitude' and is situated in the southwest
corner of the Mother's Palace. The chamber is festooned with elaborate
woodcarvings, of which the most beautiful one has meticulous and attractive
floral designs. The nalukettu-style structure has an "Ekantha
mandapam" (chamber of solitude). Kannithoonu, a pillar carved out of a
single wood, has fine engravings. The chamber of solitude has very beautiful
and intricate wood carvings of every description all around. Of particular
interest is a pillar of single jackfruit wood, with very detailed and
beautiful floral designs.
Performance Hall (Nataksala):
This is
a relatively new building, constructed at the behest of Maharaja Swathi
Thirunal, who reigned in Travancore from
1829 to 1846. He was a great connoisseur of arts, especially music and dance. He himself composed music and has left a rich legacy
to classical Carnatic music. The Nataksala or the hall of performance has
solid granite pillars and gleaming black floor. There is a
wooden enclosure, with peepholes, where the women of the royal household used
to sit and watch the performance.
Ambari Mukhappu:
Another
place worth checking out is the Ambari Mukhappu. This edifice was built for the
king and is shaped like the seat that is draped on the elephant’s back
(Ambari).
Central Mansion:
The
four-storeyed building is located at the centre of the palace complex. The
ground floor houses the royal treasury. The first floor houses the King's
bedrooms. The ornamental bedstead is made of 64 types of herbal and medicinal
woods, and was a gift from the Dutch merchants. Most of the rooms here and in
other parts of the palace complex have built-in recesses in walls for
storing weapons like swords and daggers. The second floor houses the King's resting and study
rooms. Here the King used to spend time during fasting days.
The top
floor (called Uppirika malika) served as the worship chamber of the royal household. Its walls are covered with exquisite 18th century murals, depicting scenes from the puranas, and also few scenes from the social life of the
Travancore of that time. The top floor was supposed to be Sree Padmanabha
Swamy's room. This building was constructed during the reign of King Marthanda
Varma. He was also designated as Padmanabha Dasa and used to rule the
Travancore kingdom as a servant of Sree Padmanabha Swamy.
Southern Palace (Thekee Kottaram):
The
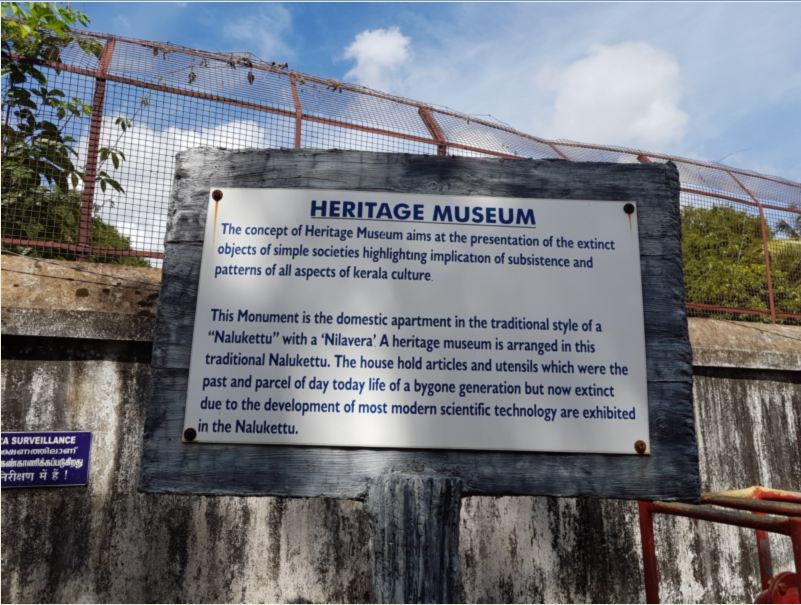
southern palace is as old as the ‘Thai Kottaram’ (Mother's palace), which would
make it about 400 years old. Now, it serves as a heritage museum, exhibiting
antique household articles and curios. Collections of items give an insight
into the social and cultural ethos of that period.
Padmanabhapuram Palace Museum:
The
Palace Museum is located on the right of the courtyard before you enter the
main gate of the complex. It exhibits furniture, wooden and granite statues,
coins, weapons and utensils.
Uttupura:
Adjacent
to the Council Chamber and to the south of dancing hall is the dining hall
called “Uttupura”, with two floors (the ground and the first) each measuring
roughly 78 by 6 metres and it would accommodate about 2000 people at a time.
Feeding of about 2000 poor persons, it is said, was done here every day and so
the king was called ‘Dharmaraja’.
Operating
Hours
The
place is less crowded during the monsoon months of June and July. The palace is
open to tourists from 9:00 am to 5:00 pm on all days except Mondays
and national holidays.
Fees
Structure
Parking Fee:
·
Two Wheelers: Rs. 2/-
·
Four Wheelers: Rs. 10/-
Still Camera Fee: RS. 25/-
Video Camera Fee: Rs. 1500/-
Entry Fee:
·
Adults: Rs. 25/-
·
Children: Rs. 10/-
·
Foreigners Adult: Rs.
200/-
·
Foreigners Children: Rs.
50/-
Contact
Padmanabhapuram
Palace
Padmanabhapuram,
Kanyakumari District
Phone: +91 4651 250255
Connectivity
Padmanabhapuram
Palace is located at about 2 Kms from Thuckalay, 3 Kms from Padmanabhapuram,
6 Kms from Eraniel, 15 Kms from Nagercoil, 40 Kms from Kanyakumari, 14 Kms from
Marthandam, 13 Kms from Thiruvattaru, 21 Kms from Thirparappu, 14 Kms from
Colachel and 60 Kms from Thiruvananthapuram. The Palace is located at about 2
Kms from Thuckalay Bus Stand. Autos and Buses are available from Thuckalay Bus
Stand to reach this place. Nearest Railway Station is located at Eraniel and
Nearest Airport is located at Thiruvananthapuram.